
Rick Stallard
REALTOR®


BEDS3
BATHS1 full 1 partial
SQUARE FEET1,442
MLS#5256530
STATUSActive
PROPERTY TYPEResidential - Single Family
SUBDIVISIONKings Sub
SCHOOLMarietta City
Property Description
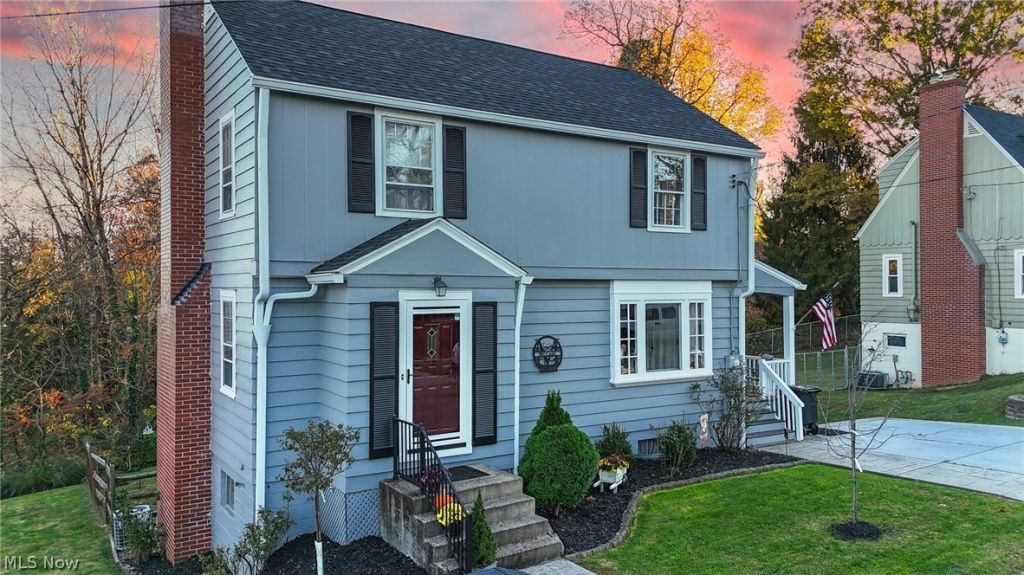
Welcome home! Move-in ready and located in Marietta's North Hills area, this three-bedroom, one-and-a-half-bath home sits on a quiet dead-end street. The first floor features a formal dining room, updated kitchen, spacious living room with a fireplace, and a convenient half bath. Recent updates include a new roof, 6-inch gutters and downspouts, and fresh exterior paint. The walkout basement offers a workshop and storage space and has been treated with Drylok and painted. Enjoy the outdoors from the 12' x 10' partially covered rear deck with composite flooring, side porch, fenced backyard, patio, and garden area. Call today to schedule your showing!
Property Features
Property Type: Residential - Single Family
Basement: Yes
Basement: Full
Cooling: Central Air
Fireplaces: 1
Heating: Forced Air, Gas
Home Style: Conventional
Lot Size: 0.13 Acres
Roof Type: Asphalt, Fiberglass
Stories: 2.0
Taxes: $2,161 / year
Year Built: 1940
Feature Descriptions
Exterior: Wood Siding
Fencing: Back Yard, Chain Link, Fenced, Split Rail, Wood
Fireplace: Living Room
Laundry: Electric Dryer Hookup, Gas Dryer Hookup, In Basement
Lot: Back Yard, Dead End, Landscaped, Few Trees
Parcel#: 2400-87440-000
Parking: Parking Pad
Patio/Porch: Deck, Patio, Side Porch
Sewer: Public Sewer
Water: Public
Window: Blinds, Drapes, Storm Window(s)
Local Schools
School District: Marietta City
Listed By / Shown By
Listed By
Agency Name: Century 21 Full Service, LLC.
Agency Contact: 740-374-8900, c21mariettaoh@gmail.com
Shown By
Agent Name: Rick Stallard
Agent Phone: (330) 421-6600
Agency Title: M.C. Real Estate

Estimate Your Payment
Estimated Payment
$ 771.63 per month $523.01 Principal & Interest $180.08 Property Tax $68.54 Homeowner's InsuranceChange Payment Information

Rick Stallard
Office: (330) 723-9911
Cell: (330) 421-6600
Fax: (330) 723-9912
Email: rick9666@aol.com


Listing data compilation and photo(s) © 2026 - Multiple Listing Service, Inc. – All Rights Reserved
The photos may be altered, edited, enhanced or virtually staged.
Privacy Policy / DMCA Notice / ADA Accessibility


This site is hosted, designed and copyright
© 1994 - 2026 by
Delta Media Group, Inc. -- Patent Pending --
104 Crestlyn Court | MLS# 5256530
This single family home located at 104 Crestlyn Court , Marietta, OH 45750 is currently listed for sale with an asking price of $235,000. This property was built in 1940 and has 3 bedrooms and 1 full and 1 partial baths with 1442 sq. ft. Crestlyn Court is located in the Kings Sub subdivision within the Marietta City school district. Search Kings Sub real estate on rstallard.mcrealestateohio.com today.