
Rick Stallard
REALTOR®


BEDS4
BATHS1 full
MLS#5199893
STATUSPending
PROPERTY TYPEResidential - Single Family
SUBDIVISIONBestview
SCHOOLAkron City
Property Description
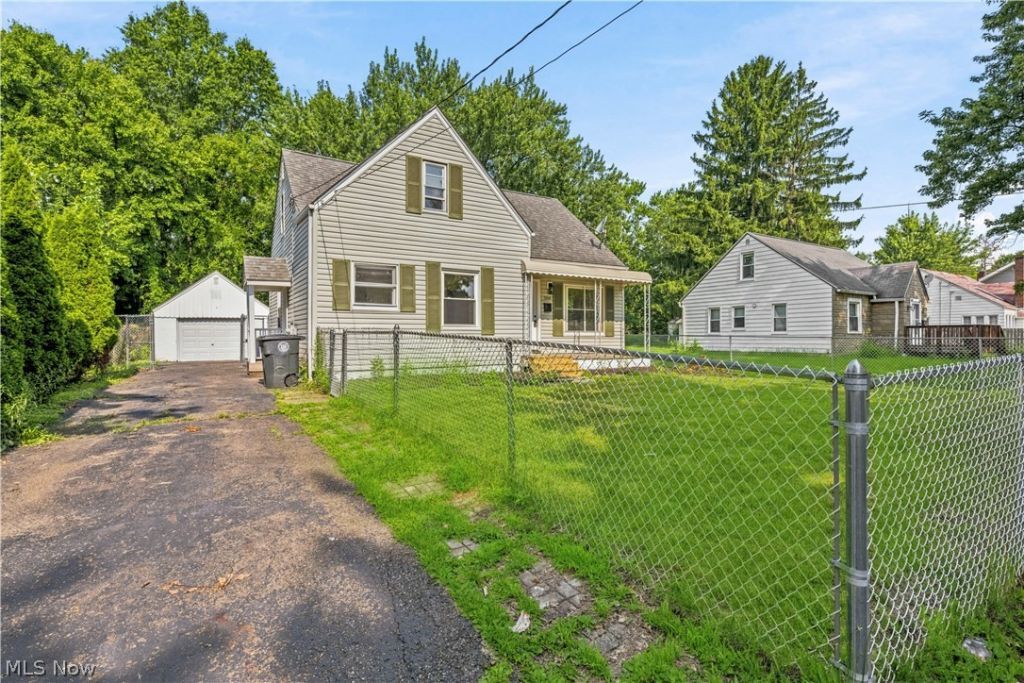
This charming Cape Cod in the desirable Bestview neighborhood has already made it through inspection and was nearly to closing. Recent improvements include new central air, a waterproofed basement, French drain and a new man door on the garage. Inside, timeless character meets fresh, modern style with new LVP flooring and carpet throughout. The show-stopping kitchen is sure to impress, featuring granite countertops, abundant sleek cabinetry, updated lighting and fixtures, and a stylish new sink. Spacious bedrooms offer comfortable retreats, while the full basement provides excellent storage or future flex-space potential. Outside, enjoy a fully fenced yard that's perfect for relaxing, entertaining, or letting pets play. A one-car detached garage and off-street driveway parking add even more convenience. Charming, updated, and ready for its next chapter-this Bestview gem is one you won't want to miss! Schedule your showing today.
Property Features
Property Type: Residential - Single Family
Basement: Yes
Basement: Full
Cooling: Central Air, None
Garage: 1
Heating: Forced Air, Gas
Home Style: Cape Cod
Lot Size: 0.22 Acres
Roof Type: Asphalt, Fiberglass
Taxes: $1,659 / year
Year Built: 1948
Amenities
None
Feature Descriptions
Accessibility: None
Appliances: Microwave, Range, Refrigerator
Community Features: Curbs, Sidewalks
Days on Site: 116
Exterior: Aluminum Siding, Vinyl Siding
Fencing: Back Yard, Front Yard
Lot: Back Yard, Front Yard
Parcel#: 6809163
Parking: Driveway, Detached, Garage, On Street
Patio/Porch: Front Porch
Security: Smoke Detector(s)
Sewer: Public Sewer
Water: Public
Local Schools
School District: Akron City
Listed By / Shown By
Listed By
Agency Name: RE/MAX Revealty
Agency Contact: 614-505-7438, jfoster@revealty.com
Shown By
Agent Name: Rick Stallard
Agent Phone: (330) 421-6600
Agency Title: M.C. Real Estate
Estimate Your Payment
Estimated Payment
$ 488.15 per month $309.35 Principal & Interest $138.25 Property Tax $40.54 Homeowner's InsuranceChange Payment Information

Rick Stallard
Office: (330) 723-9911
Cell: (330) 421-6600
Fax: (330) 723-9912
Email: rick9666@aol.com


Listing data compilation and photo(s) © 2026 - Multiple Listing Service, Inc. – All Rights Reserved
The photos may be altered, edited, enhanced or virtually staged.
Privacy Policy / DMCA Notice / ADA Accessibility


This site is hosted, designed and copyright
© 1994 - 2026 by
Delta Media Group, Inc. -- Patent Pending --
1146 Packard Drive | MLS# 5199893
This single family home located at 1146 Packard Drive, Akron, OH 44320 is currently listed for sale with an asking price of $139,000. This property was built in 1948 and has 4 bedrooms and 1 full baths. Packard Drive is located in the Bestview subdivision within the Akron City school district. Search Bestview real estate on rstallard.mcrealestateohio.com today.