
Rick Stallard
REALTOR®


BEDS3
BATHS2 full
SQUARE FEET1,506
MLS#5212775
STATUSPending
PROPERTY TYPEResidential - Single Family
SCHOOLWood-Parkersburg HS
Property Description
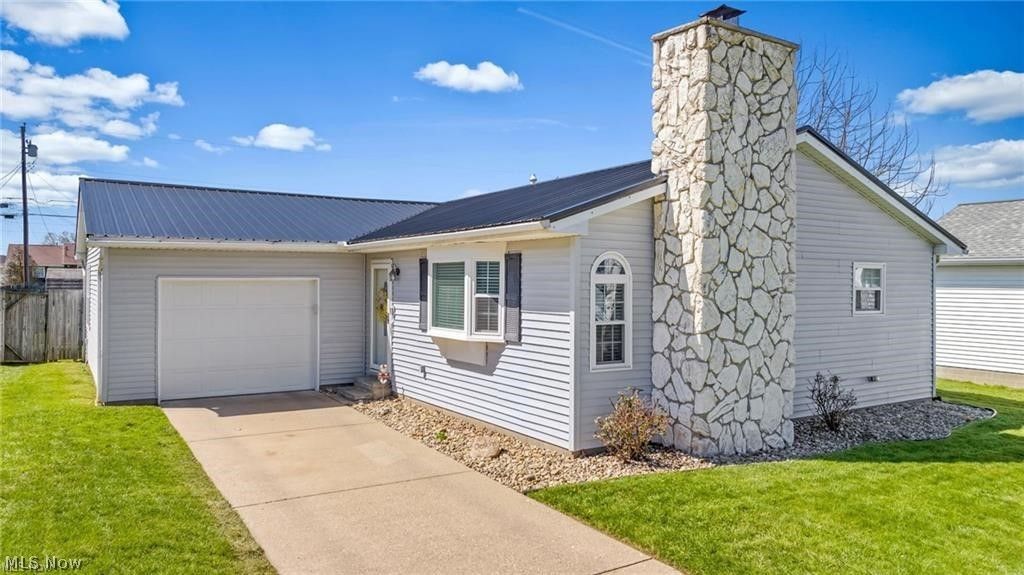
Soak up the easy summer living vibes in this beautifully updated Vienna ranch! With all first-floor living, this 3 bedroom, 2 full bathroom home feels bright, open, and welcoming from the moment you walk in. The spacious living room is filled with natural light and features a gas fireplace. The stylish eat-in kitchen shines with gorgeous quartz countertops, warm hickory cabinetry, ceramic tile backsplash, and stainless steel appliances...ready for everything from backyard BBQ prep to casual morning coffee. Step outside and enjoy your own private summer retreat featuring a covered back porch, open patio, fenced backyard, two storage buildings, and an attached one-car garage. Situated on a level lot in a super convenient Vienna location close to shopping and restaurants, this move-in ready ranch is one you'll definitely want to see before it's gone!
Property Features
Property Type: Residential - Single Family
Basement: Crawl Space
Cooling: Central Air
Fireplaces: 1
Garage: 1 car attached
Heating: Forced Air, Gas
Home Style: Ranch
Lot Size: 0.22 Acres
Roof Type: Metal
Stories: 1.0
Taxes: $1,650 / year
Year Built: 1981
Feature Descriptions
Days on Site: 7
Exterior: Vinyl Siding
Fencing: Full, Privacy
Lot: Flat, Level
Parcel#: 10-12-01180000
Parking: Attached, Electricity, Garage, Garage Door Opener, Paved
Patio/Porch: Enclosed, Patio, Porch
Sewer: Public Sewer
Water: Public
Room Sizes
Laundry: 8.00 x 3.00 Level - First
Bathroom: 9.00 x 6.00 Level - First
Primary Bathroom: 9.00 x 6.00 Level - First
Bedroom: 14.00 x 10.00 Level - First
Bedroom: 12.00 x 11.00 Level - First
Primary Bedroom: 15.00 x 12.00 Level - First
Eat-in Kitchen: 23.00 x 10.00 Level - First
Living Room: 18.00 x 13.00 Level - First
Local Schools
School District: Wood-Parkersburg HS
Listed By / Shown By
Listed By
Agency Name: Berkshire Hathaway HomeServices Professional Realty
Agency Contact: realtormelary@gmail.com, 740-440-0193
Shown By
Agent Name: Rick Stallard
Agent Phone: (330) 723-9911
Agency Title: M.C. Real Estate

Estimate Your Payment
Estimated Payment
$ 741.64 per month $534.14 Principal & Interest $137.50 Property Tax $70.00 Homeowner's InsuranceChange Payment Information

Rick Stallard
Office: (330) 723-9911
Cell: (330) 421-6600
Fax: (330) 723-9912
Email: rick9666@aol.com


Listing data compilation and photo(s) © 2026 - Multiple Listing Service, Inc. – All Rights Reserved
The photos may be altered, edited, enhanced or virtually staged.
Privacy Policy / DMCA Notice / ADA Accessibility


This site is hosted, designed and copyright
© 1994 - 2026 by
Delta Media Group, Inc. -- Patent Pending --
1206 14th Street | MLS# 5212775
This single family home located at 1206 14th Street, Vienna, WV 26105 is currently listed for sale with an asking price of $240,000. This property was built in 1981 and has 3 bedrooms and 2 full baths with 1506 sq. ft. 14th Street is located within the Wood-Parkersburg HS school district. Search Vienna real estate on rstallard.mcrealestateohio.com today.