
Rick Stallard
REALTOR®


BEDS2
BATHS2 full 1 partial
SQUARE FEET2,343
MLS#5233608
STATUSActive
PROPERTY TYPEResidential - Single Family
SCHOOLCleveland Hts-Univer - 1810
Property Description
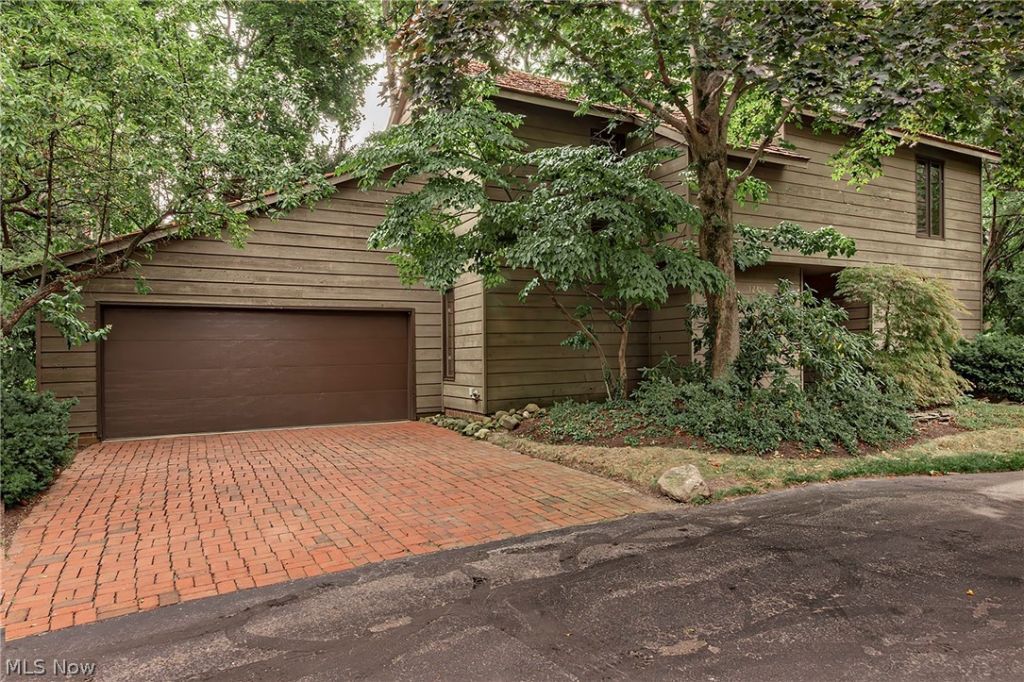
ARCHITECTURAL GEM IN CEDAR CIRCLES | $375,000 Secluded 1981 David Howe-designed contemporary cluster home offering 2,343 sq. ft. of bright, airy living in a private 14-home wooded enclave just east of Cedar/Fairmount. The Space: ? Main Level: Open-concept Living and Dining room featuring soaring vaulted ceilings, a skylight, and clerestory windows flooding the space with natural light. ? Chef/Eat-in Kitchen: Direct flow to an oversized brick-paved terrace-ideal for seamless indoor-outdoor entertaining. ? Work & Relax: Main-floor parquet library with a cozy brick fireplace and built-in bookcases. ? Private Quarters: Upper-level landing overlooks the Great Room and leads to 2 oversized bedrooms, each with its own en-suite bath. The primary suite features a private garden balcony, walk-in closets, and a bonus storage room. ? Convenience: Attached 2-car garage with a dedicated mudroom/laundry room entry. The Lifestyle: Enjoy the rare blend of single-family privacy and low-maintenance HOA-managed grounds. Minutes from University Circle, local hospitals, museums, and vibrant Cleveland Heights dining.
Property Features
Property Type: Residential - Single Family
Basement: None
Cooling: Central Air, Electric
Fireplaces: 1
Garage: 2 car attached
Heating: Forced Air, Gas
Home Style: Cluster Home, Contemporary, Modern
Lot Size: 0.17 Acres
Roof Type: Wood
Stories: 2.0
Taxes: $12,781 / year
Year Built: 1981
Amenities
Bookcases
Built-in Features
Entrance Foyer
Eat-in Kitchen
High Ceilings
His and Hers Closets
Multiple Closets
Open Floorplan
Track Lighting
Vaulted Ceiling(s)
Natural Woodwork
Walk-In Closet(s)
Balcony
Garden
Private Entrance
Private Yard
Feature Descriptions
Appliances: Built-In Oven, Cooktop, Dryer, Dishwasher, Disposal, Microwave, Refrigerator, Washer
Community Features: Public Transportation
Days on Site: 62
Exterior: Cedar, Frame, Wood Siding
Fencing: Partial, Privacy, Wood
Fireplace: Library
HOA: Yes
HOA Fee: 300/ Monthly
Laundry: Washer Hookup, Electric Dryer Hookup, Main Level, Laundry Room
Lot: < 1/2 Acre, Back Yard, Cul-De-Sac, City Lot, Dead End, Flat, Front Yard, Garden, Near Golf Course, Landscaped, Level, Private, Near Public Transit, Rectangular Lot, Many Trees, Secluded, Wooded
Parcel#: 685-29-018
Parking: Attached, Common, Driveway, Garage Faces Front, Garage, Garage Door Opener, Kitchen Level, On Site, Paver Block
Patio/Porch: Other, Porch, Terrace, Balcony
Sewer: Public Sewer
View: Garden, Neighborhood, Trees/Woods
Water: Public
Window: Insulated Windows, Skylight(s), Wood Frames, Window Treatments
Room Sizes
Great Room: 17.5 x 32 Level - First
Primary Bathroom: 6 x 9.5 Level - Second
Bathroom: 6.5 x 8.5 Level - Second
Entry/ Foyer: 14 x 15.5 Level - First
Laundry: 8 x 11 Level - First
Eat-in Kitchen: 13 x 16.5 Level - First
Bedroom: 14 x 17.5 Level - Second
Library: 12 x 20.5 Level - First
Bonus Room: 5.5 x 17.5 Level - Second
Primary Bedroom: 13 x 16.5 Level - Second
Local Schools
School District: Cleveland Hts-Univer - 1810
Listed By / Shown By
Listed By
Agency Name: RE/MAX Revealty
Agency Contact: JamesSmekalHomes@gmail.com, 917-705-1719
Shown By
Agent Name: Rick Stallard
Agent Phone: (330) 421-6600
Agency Title: M.C. Real Estate

Estimate Your Payment
Estimated Payment
$ 2,006.53 per month $832.36 Principal & Interest $1,065.08 Property Tax $109.08 Homeowner's InsuranceChange Payment Information

Rick Stallard
Office: (330) 723-9911
Cell: (330) 421-6600
Fax: (330) 723-9912
Email: rick9666@aol.com


Listing data compilation and photo(s) © 2026 - Multiple Listing Service, Inc. – All Rights Reserved
The photos may be altered, edited, enhanced or virtually staged.
Privacy Policy / DMCA Notice / ADA Accessibility


This site is hosted, designed and copyright
© 1994 - 2026 by
Delta Media Group, Inc. -- Patent Pending --
12616 Cedar Road | MLS# 5233608
This single family home located at 12616 Cedar Road, Cleveland Heights, OH 44106 is currently listed for sale with an asking price of $374,000. This property was built in 1981 and has 2 bedrooms and 2 full and 1 partial baths with 2343 sq. ft. Cedar Road is located within the Cleveland Hts-Univer - 1810 school district. Search Cleveland Heights real estate on rstallard.mcrealestateohio.com today.