
Rick Stallard
REALTOR®


BEDS4
BATHS3 full 1 partial
SQUARE FEET4,176
MLS#5257608
STATUSActive
PROPERTY TYPEResidential - Single Family
SUBDIVISIONFourth Quarter
SCHOOLRiver View Local
Property Description
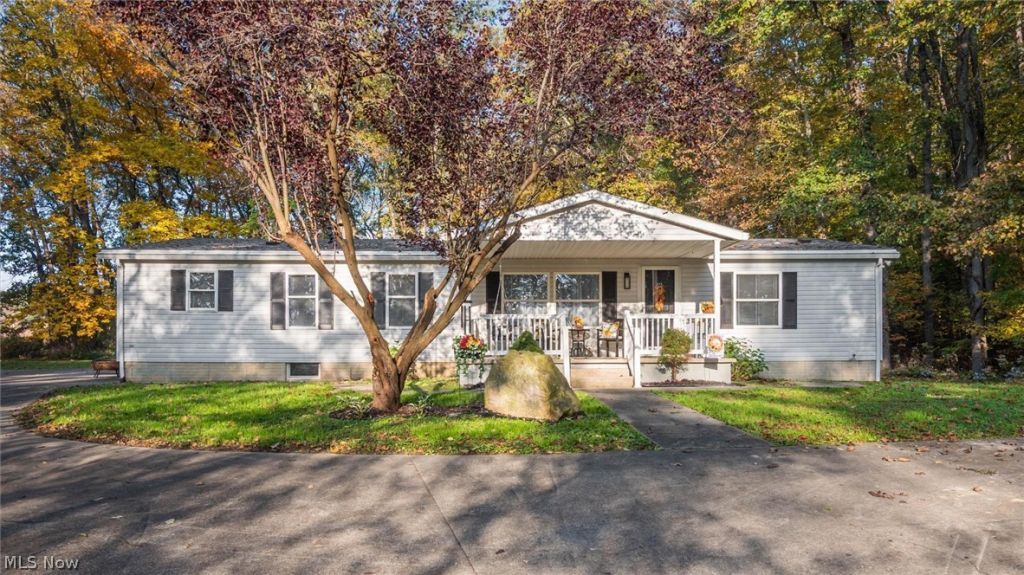
Luxury, Space & Stunning Updates! Prepare to be impressed by this beautifully and completely updated property, offering over 4,000 square feet of exceptional living space in a private, peaceful setting. Featuring an impressive 4-5 bedrooms, including two gorgeous master suites, 3 full bathrooms and an additional half bath, this home offers the perfect blend of luxury, comfort, and versatility. Every detail has been thoughtfully updated with beautiful finishes, modern touches, and brand-new appliances throughout. From the spacious living areas to the beautifully appointed bedrooms and bathrooms, this home offers room to relax, entertain, and enjoy life. If you're looking for space, privacy, and a move-in-ready home with all the updates already done, this one is a must-see!
Property Features
Property Type: Residential - Single Family
Basement: Yes
Basement: Full, Finished
Cooling: Central Air
Fireplaces: 1
Heating: Electric, Propane
Home Style: Manufactured Home, Mobile Home, Ranch
Lot Size: 0.98 Acres
Roof Type: Shingle
Stories: 1.0
Taxes: $1,790 / year
Year Built: 1997
Amenities
Built-in Features
Ceiling Fan(s)
Eat-in Kitchen
High Ceilings
Open Floorplan
Private Entrance
Private Yard
Storage
Feature Descriptions
Appliances: Dryer, Dishwasher, Range, Refrigerator, Washer
Days on Site: 1
Exterior: Other, Vinyl Siding
Fireplace: Propane
Laundry: Main Level, Laundry Room
Lot: Back Yard, Private
Parcel#: 03800-000-157-00
Parking: Additional Parking, Circular Driveway, Concrete
Patio/Porch: Covered, Deck
Sewer: Septic Tank
Water: Well
Local Schools
School District: River View Local
Listed By / Shown By
Listed By
Agency Name: Coldwell Banker Realty
Agency Contact: 740-366-3318, newton.burris@kingthompson.com
Shown By
Agent Name: Rick Stallard
Agent Phone: (330) 421-6600
Agency Title: M.C. Real Estate

Estimate Your Payment
Estimated Payment
$ 1,078.03 per month $821.23 Principal & Interest $149.17 Property Tax $107.63 Homeowner's InsuranceChange Payment Information

Rick Stallard
Office: (330) 723-9911
Cell: (330) 421-6600
Fax: (330) 723-9912
Email: rick9666@aol.com


Listing data compilation and photo(s) © 2026 - Multiple Listing Service, Inc. – All Rights Reserved
The photos may be altered, edited, enhanced or virtually staged.
Privacy Policy / DMCA Notice / ADA Accessibility


This site is hosted, designed and copyright
© 1994 - 2026 by
Delta Media Group, Inc. -- Patent Pending --
14183 State Route 16 | MLS# 5257608
This single family home located at 14183 State Route 16, Conesville, OH 43811 is currently listed for sale with an asking price of $369,000. This property was built in 1997 and has 4 bedrooms and 3 full and 1 partial baths with 4176 sq. ft. State Route 16 is located in the Fourth Quarter subdivision within the River View Local school district. Search Fourth Quarter real estate on rstallard.mcrealestateohio.com today.