
Rick Stallard
REALTOR®


BEDS3
BATHS2 full
SQUARE FEET1,393
MLS#5246646
STATUSContingent
PROPERTY TYPEResidential - Single Family
SUBDIVISIONWhitman Ac 3rd Add
SCHOOLBarberton City
Property Description
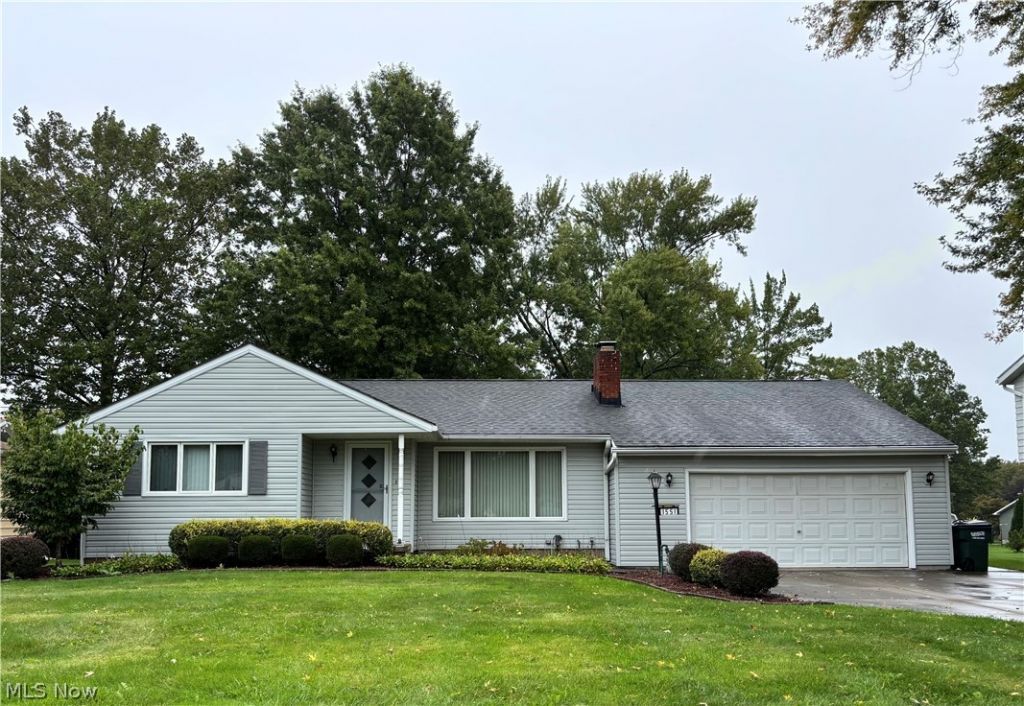
Welcome home to this charming 3-bedroom, 2-bath ranch! This inviting ranch home offers 1,393 square feet of comfortable living space, featuring an open living room with a cozy gas fireplace, a functional dining area, kitchen, den, three bedrooms, and a full bath. Enjoy even more first-floor living and entertaining space in the delightful three-season sunroom, which opens to the deck-perfect for relaxing or enjoying the outdoors. The spacious basement provides plenty of room for laundry, a second full bathroom, and abundant flexible space to create a recreation area, home office, additional living space, or extra storage. Attached two car garage provides convenience and ease to your everyday needs. With its practical layout and versatile spaces, this home offers comfort and functionality throughout. Updates include new furnace in 2024 and new air conditioner in 2025. Hardwood flooring under living room and hallway carpet.
Property Features
Property Type: Residential - Single Family
Basement: Yes
Basement: Full, Unfinished
Cooling: Central Air
Fireplaces: 1
Garage: 2 car attached
Heating: Forced Air, Gas
Home Style: Ranch
Lot Size: 0.28 Acres
Roof Type: Asphalt, Fiberglass
Stories: 1.0
Taxes: $2,725 / year
Year Built: 1956
Feature Descriptions
Appliances: Dryer, Dishwasher, Disposal, Range, Refrigerator, Washer
Days on Site: 39
Exterior: Vinyl Siding
Fireplace: Gas, Living Room
Laundry: Laundry Chute, Electric Dryer Hookup, In Basement
Parcel#: 0102321
Parking: Attached, Concrete, Driveway, Garage Faces Front, Garage, Garage Door Opener
Patio/Porch: Deck, Enclosed, Front Porch, Glass Enclosed, Patio, Porch
Sewer: Public Sewer
Water: Public
Local Schools
School District: Barberton City
Listed By / Shown By
Listed By
Agency Name: D.W.Kaufman Realty Co.
Agency Contact: 330-336-3526, dwkaufmanrealty@gmail.com
Shown By
Agent Name: Rick Stallard
Agent Phone: (330) 421-6600
Agency Title: M.C. Real Estate

Estimate Your Payment
Estimated Payment
$ 830.97 per month $533.91 Principal & Interest $227.08 Property Tax $69.97 Homeowner's InsuranceChange Payment Information

Rick Stallard
Office: (330) 723-9911
Cell: (330) 421-6600
Fax: (330) 723-9912
Email: rick9666@aol.com


Listing data compilation and photo(s) © 2026 - Multiple Listing Service, Inc. – All Rights Reserved
The photos may be altered, edited, enhanced or virtually staged.
Privacy Policy / DMCA Notice / ADA Accessibility


This site is hosted, designed and copyright
© 1994 - 2026 by
Delta Media Group, Inc. -- Patent Pending --
1551 Wilsonway Drive | MLS# 5246646
This single family home located at 1551 Wilsonway Drive, Barberton, OH 44203 is currently listed for sale with an asking price of $239,900. This property was built in 1956 and has 3 bedrooms and 2 full baths with 1393 sq. ft. Wilsonway Drive is located in the Whitman Ac 3rd Add subdivision within the Barberton City school district. Search Whitman Ac 3rd Add real estate on rstallard.mcrealestateohio.com today.