
Rick Stallard
REALTOR®


BEDS3
BATHS1 full 1 partial
SQUARE FEET2,092
MLS#5249950
STATUSActive
PROPERTY TYPEResidential - Single Family
SUBDIVISIONWalworth
SCHOOLCleveland Municipal - 1809
Property Description
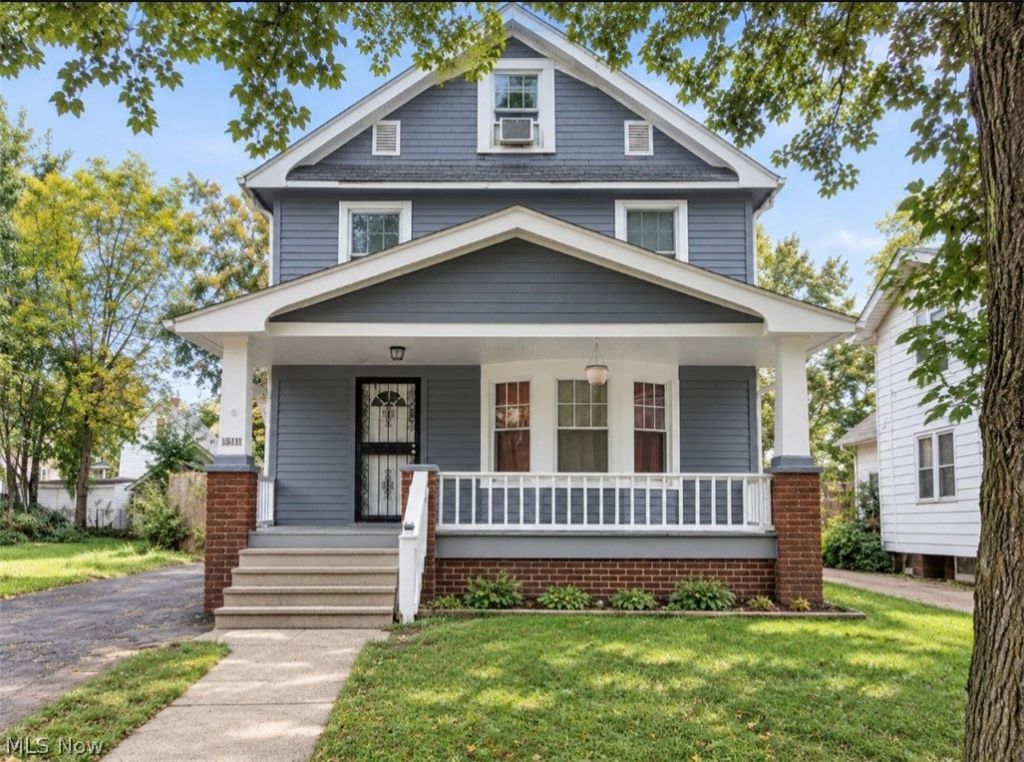
PLEASE READ ENTIRE DESCRIPTION BEFORE SUBMITTING AN OFFER! A Lot of Love (and Space!) For the Price! Welcome home to 15811 Huntmere Ave! This spacious Colonial brings the ultimate cozy vibes with its open front porch and gorgeous living room fireplace flanked by vintage glass cabinets. Showcasing stunning natural woodwork throughout, the layout flows effortlessly from the formal dining room into an eat-in kitchen complete with a pantry. Tinkers and creators will love the full basement workshop, while the huge walk-up attic offers the perfect blank canvas for a bonus suite or home office. Don't miss out on this Cleveland sweetheart! There is also a fourth floor finished attic used as the fourth bedroom. No Wholesalers or Assignment Contracts! No Seller Financing, No Unique Financing Options, No Rent-To-Own. Home is being sold as is Roof is about 13 years old; furnance and water tank are in good condition. Offers: Please submit a formal offer with proof of funds using correct paperwork. Offers will not be entertained without proof of funds. No verbal offers. Please text agent once offer has been submitted.
Property Features
Property Type: Residential - Single Family
Basement: Yes
Basement: Full, Unfinished
Cooling: None
Fireplaces: 1
Heating: Forced Air
Home Style: Colonial
Lot Size: 0.11 Acres
Roof Type: Asphalt, Fiberglass
Stories: 3.0
Taxes: $2,107 / year
Year Built: 1920
Feature Descriptions
Days on Site: 29
Exterior: Asphalt
Fireplace: Living Room
Parcel#: 113-15-085
Parking: Driveway
Sewer: Public Sewer
Water: Public
Local Schools
School District: Cleveland Municipal - 1809
Listed By / Shown By
Listed By
Agency Name: Glasshouse Realty Group, LLC
Agency Contact: amandaw.asacoxhomes@gmail.com, 440-789-3012
Shown By
Agent Name: Rick Stallard
Agent Phone: (330) 421-6600
Agency Title: M.C. Real Estate
Estimate Your Payment
Estimated Payment
$ 427.31 per month $222.56 Principal & Interest $175.58 Property Tax $29.17 Homeowner's InsuranceChange Payment Information

Rick Stallard
Office: (330) 723-9911
Cell: (330) 421-6600
Fax: (330) 723-9912
Email: rick9666@aol.com


Listing data compilation and photo(s) © 2026 - Multiple Listing Service, Inc. – All Rights Reserved
The photos may be altered, edited, enhanced or virtually staged.
Privacy Policy / DMCA Notice / ADA Accessibility


This site is hosted, designed and copyright
© 1994 - 2026 by
Delta Media Group, Inc. -- Patent Pending --
15811 Huntmere Avenue | MLS# 5249950
This single family home located at 15811 Huntmere Avenue, Cleveland, OH 44110 is currently listed for sale with an asking price of $100,000. This property was built in 1920 and has 3 bedrooms and 1 full and 1 partial baths with 2092 sq. ft. Huntmere Avenue is located in the Walworth subdivision within the Cleveland Municipal - 1809 school district. Search Walworth real estate on rstallard.mcrealestateohio.com today.