
Rick Stallard
REALTOR®


BEDS4
BATHS3 full 1 partial
SQUARE FEET2,898
MLS#5214178
STATUSActive
PROPERTY TYPEResidential - Single Family
SUBDIVISIONLexington Farms Ph 02
SCHOOLPlain Local
Property Description
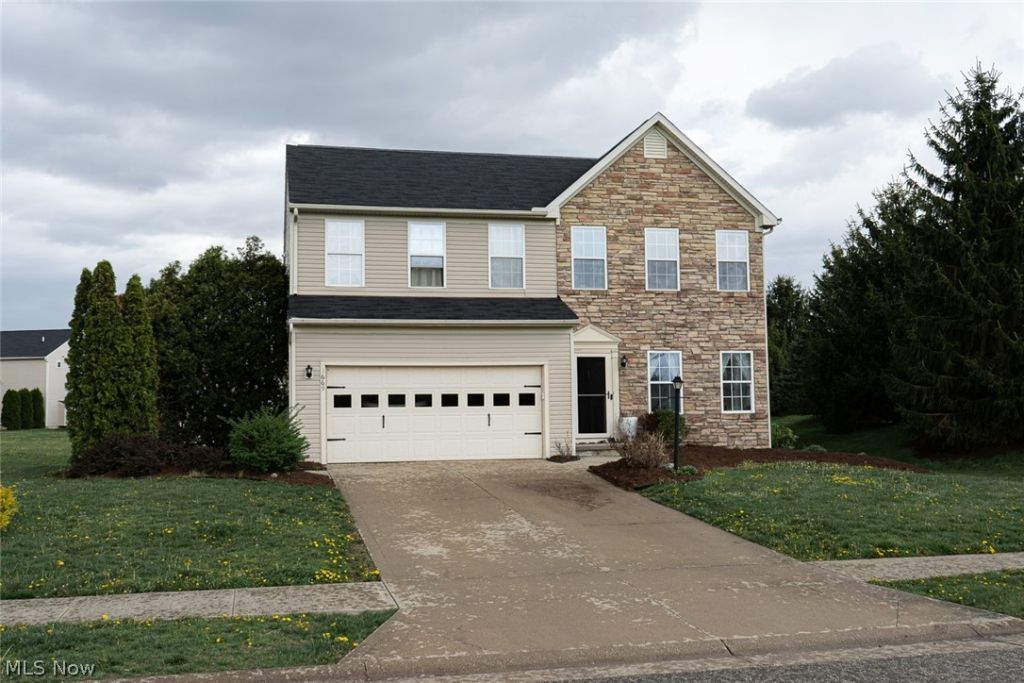
Welcome to this beautifully maintained 4 bedroom, 3.5 bath colonial offering nearly 2,900 sq ft of living space in an unbeatable location. Built in 2008, this home features a spacious kitchen with a large island, new appliances, and abundant natural light flowing into the living room with its stunning stone fireplace. Upstairs you'll find brand-new LVP flooring throughout, fresh paint, new ceiling fans, and the convenience of second floor laundry. The owner's suite includes a newly updated bathroom vanity. The finished basement adds exceptional living space with new carpet, a full bathroom, and a bar perfect for entertaining. Major updates include a new hot water tank (2025). Outside, enjoy a brand-new oversized patio, hot tub, and a large storage shed. This home offers peaceful views of the neighborhood pond. Located directly across from GlenOak High School and surrounded by walking trails, this home is minutes from Gervasi Vineyard, Oakwood Square, and Washington Square. A rare combination of space, updates, and location.
Property Features
Property Type: Residential - Single Family
Basement: Yes
Basement: Finished
Cooling: Central Air
Fireplaces: 1
Garage: 2 car attached
Heating: Forced Air, Fireplace(s), Gas
Home Style: Colonial
Lot Size: 0.23 Acres
Roof Type: Asphalt, Fiberglass
Stories: 2.0
Taxes: $4,458 / year
Year Built: 2008
Feature Descriptions
Exterior: Vinyl Siding
HOA: Yes
HOA Fee: 456/ Annually
Parcel#: 05219404
Parking: Attached, Driveway, Garage
Sewer: Public Sewer
Water: Public
Local Schools
School District: Plain Local
Listed By / Shown By
Listed By
Agency Name: Keller Williams Legacy Group Realty
Agency Contact: codybarrett@kw.com, 513-739-5330
Shown By
Agent Name: Rick Stallard
Agent Phone: (330) 723-9911
Agency Title: M.C. Real Estate

Estimate Your Payment
Estimated Payment
$ 1,377.13 per month $889.11 Principal & Interest $371.50 Property Tax $116.52 Homeowner's InsuranceChange Payment Information

Rick Stallard
Office: (330) 723-9911
Cell: (330) 421-6600
Fax: (330) 723-9912
Email: rick9666@aol.com


Listing data compilation and photo(s) © 2026 - Multiple Listing Service, Inc. – All Rights Reserved
The photos may be altered, edited, enhanced or virtually staged.
Privacy Policy / DMCA Notice / ADA Accessibility


This site is hosted, designed and copyright
© 1994 - 2026 by
Delta Media Group, Inc. -- Patent Pending --
1669 Seabiscuit Drive Ne | MLS# 5214178
This single family home located at 1669 Seabiscuit Drive Ne, Canton, OH 44721 is currently listed for sale with an asking price of $399,500. This property was built in 2008 and has 4 bedrooms and 3 full and 1 partial baths with 2898 sq. ft. Seabiscuit Drive Ne is located in the Lexington Farms Ph 02 subdivision within the Plain Local school district. Search Lexington Farms Ph 02 real estate on rstallard.mcrealestateohio.com today.