
Rick Stallard
REALTOR®


BEDS3
BATHS2 full
SQUARE FEET1,482
MLS#5257644
STATUSActive
PROPERTY TYPEResidential - Single Family
SCHOOLEdison Local
Property Description
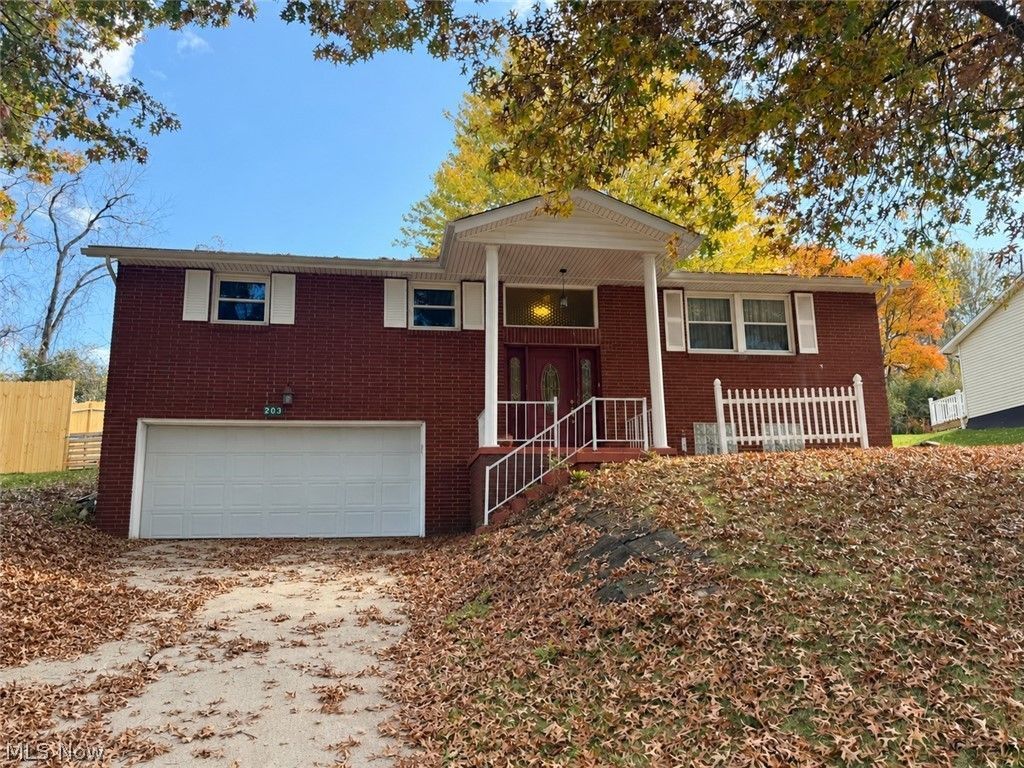
This all-brick split-entry home in Mellwood Acres offers 3 bedrooms, 2 full baths and a covered rear deck overlooking the backyard with mature trees. The main level features a spacious living room with a large picture window, neutral colors and an adjoining kitchen and dining area. Wood cabinetry, a tile backsplash and included appliances complete the kitchen, while French doors off the dining area lead directly to the deck for outdoor meals or relaxing. Three bedrooms and a full bath round out the main floor. Downstairs, a finished rec room with natural light provides additional living space, along with a second full bath, laundry area and access to the attached two-car garage with room for storage. Located in the Edison Local School District, just off State Route 213 with convenient access to Toronto, Route 7 and US 22. The remaining lumber to complete the backyard fence will be included in the sale.
Property Features
Property Type: Residential - Single Family
Basement: Yes
Basement: Partially Finished
Cooling: Ceiling Fan(s), Heat Pump
Garage: 2 car attached
Heating: Forced Air, Heat Pump, Oil
Home Style: Split Level
Lot Size: 0.23 Acres
Roof Type: Asphalt, Fiberglass
Stories: 1.0
Taxes: $1,608 / year
Year Built: 1970
Feature Descriptions
Appliances: Dishwasher, Microwave, Range, Refrigerator
Exterior: Brick
Fencing: Chain Link, Wood
Laundry: In Basement
Parcel#: 09-01567-000
Parking: Attached, Concrete, Direct Access, Driveway, Garage, Garage Door Opener
Patio/Porch: Covered, Deck, Front Porch
Sewer: Public Sewer
Water: Public
Local Schools
School District: Edison Local
Listed By / Shown By
Listed By
Agency Name: Cedar One Realty
Agency Phone: 740-264-7131
Shown By
Agent Name: Rick Stallard
Agent Phone: (330) 421-6600
Agency Title: M.C. Real Estate

Estimate Your Payment
Estimated Payment
$ 687.54 per month $489.40 Principal & Interest $134.00 Property Tax $64.14 Homeowner's InsuranceChange Payment Information

Rick Stallard
Office: (330) 723-9911
Cell: (330) 421-6600
Fax: (330) 723-9912
Email: rick9666@aol.com


Listing data compilation and photo(s) © 2026 - Multiple Listing Service, Inc. – All Rights Reserved
The photos may be altered, edited, enhanced or virtually staged.
Privacy Policy / DMCA Notice / ADA Accessibility


This site is hosted, designed and copyright
© 1994 - 2026 by
Delta Media Group, Inc. -- Patent Pending --
203 Mellwood Drive | MLS# 5257644
This single family home located at 203 Mellwood Drive , Toronto, OH 43964 is currently listed for sale with an asking price of $219,900. This property was built in 1970 and has 3 bedrooms and 2 full baths with 1482 sq. ft. Mellwood Drive is located within the Edison Local school district. Search Toronto real estate on rstallard.mcrealestateohio.com today.