
Rick Stallard
REALTOR®


BEDS4
BATHS2 full
SQUARE FEET1,532
MLS#5257573
STATUSActive
PROPERTY TYPEResidential - Single Family
SUBDIVISIONSunrise Acres
SCHOOLZanesville City
Property Description
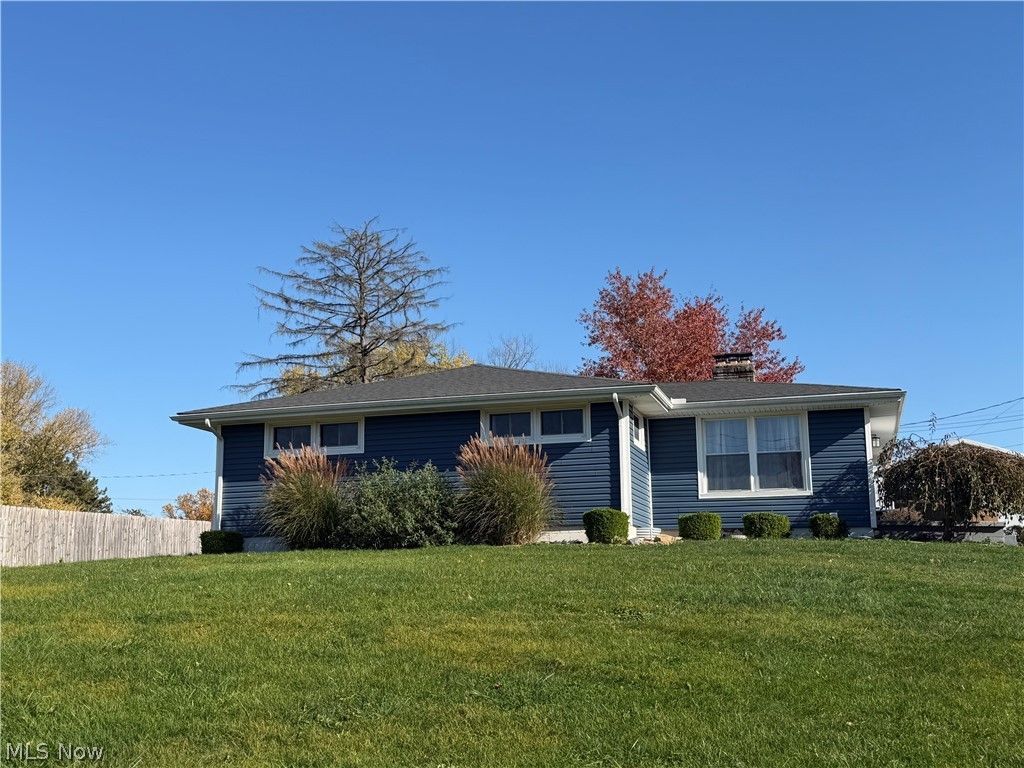
LOVE this 4 bedroom home with 2 full baths that has been beautifully renovated. Just in time for the holidays! Newer shingle roof, siding, gutters and downspouts. Newer furnace, air conditioning, hot water tank. Wonderful Kitchen renovated with plenty of new cabinets and all newer appliances include washer and dryer that stay with the home. Newer bathroom and large first floor laundry with plenty of storage area. House Floors have been updated. Outside enjoy the lovely fence private backyard, hot tub and patio area. Also, there is a underground pet fence. You will enjoy the newer larger garage 32x28 with metal roof, electric and concrete floor Garage doors are 9 ft. tall 10 ft wide, insulated and has side mounting. Plenty of storage and you can heat garage with pellet stove perfect for those chilly days. There is a nice storage shed next to garage. Be sure to Check this move in ready home out.
Property Features
Property Type: Residential - Single Family
Basement: Yes
Basement: Full
Cooling: Central Air
Fireplaces: 2
Garage: 2
Heating: Forced Air, Fireplace(s), Gas
Home Style: Ranch
Lot Size: 0.48 Acres
Roof Type: Asbestos Shingle, Metal
Stories: 1.0
Taxes: $2,430 / year
Year Built: 1960
Feature Descriptions
Appliances: Dryer, Dishwasher, Microwave, Range, Refrigerator, Washer
Exterior: Vinyl Siding
Fencing: Back Yard, Fenced, Invisible
Fireplace: Basement, Living Room, Gas
Laundry: In Bathroom, Main Level
Parcel#: 70-80-01-16-000
Parking: Driveway, Detached, Garage
Patio/Porch: Patio, Porch
Sewer: Septic Tank
Spa: Yes
Spa: Hot Tub
Water: Public
Local Schools
School District: Zanesville City
Listed By / Shown By
Listed By
Agency Name: Olde Town Realty
Agency Contact: 740-453-6533, zanesvilleoldetown@att.net
Shown By
Agent Name: Rick Stallard
Agent Phone: (330) 421-6600
Agency Title: M.C. Real Estate

Estimate Your Payment
Estimated Payment
$ 982.59 per month $689.70 Principal & Interest $202.50 Property Tax $90.39 Homeowner's InsuranceChange Payment Information

Rick Stallard
Office: (330) 723-9911
Cell: (330) 421-6600
Fax: (330) 723-9912
Email: rick9666@aol.com


Listing data compilation and photo(s) © 2026 - Multiple Listing Service, Inc. – All Rights Reserved
The photos may be altered, edited, enhanced or virtually staged.
Privacy Policy / DMCA Notice / ADA Accessibility


This site is hosted, designed and copyright
© 1994 - 2026 by
Delta Media Group, Inc. -- Patent Pending --
2860 Boggs Road | MLS# 5257573
This single family home located at 2860 Boggs Road , Zanesville, OH 43701 is currently listed for sale with an asking price of $309,900. This property was built in 1960 and has 4 bedrooms and 2 full baths with 1532 sq. ft. Boggs Road is located in the Sunrise Acres subdivision within the Zanesville City school district. Search Sunrise Acres real estate on rstallard.mcrealestateohio.com today.