
Rick Stallard
REALTOR®


BEDS2
BATHS1 full 1 partial
SQUARE FEET1,518
MLS#5257579
STATUSActive
PROPERTY TYPEResidential - Single Family
SUBDIVISIONWilliam P Gulics
SCHOOLYoungstown City
Property Description
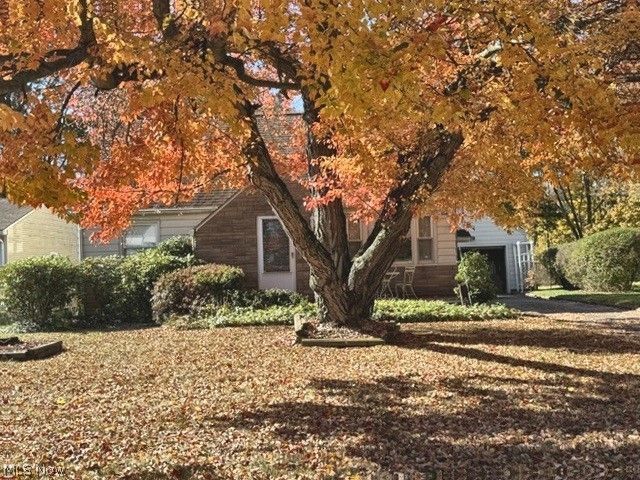
Charming Cape Cod with a Beautiful Backyard Retreat! Welcome home to this delightful 3-bedroom, 2-bath Cape Cod, where classic charm meets peaceful surroundings! Natural light fills the home, creating a warm and inviting atmosphere throughout. The dining room features charming built-ins, adding both character and functionality. Upstairs, you'll find a spacious bedroom with additional built-in storage. The full basement offers plenty of possibilities, along with a second bathroom. Relax and unwind on the enclosed patio while enjoying views of the beautiful, spacious backyard, where deer, birds, and other woodland critters may stop by for a visit! Whether you're enjoying your morning coffee or simply taking in the peaceful setting, this backyard is sure to become a favorite spot. Additional highlights include a detached one-car garage and a newer furnace installed in 2023. A wonderful combination of charm, comfort, and nature, just waiting for you to call it home!
Property Features
Property Type: Residential - Single Family
Basement: Yes
Basement: Full
Cooling: Central Air
Garage: 1
Heating: Forced Air, Gas
Home Style: Cape Cod
Lot Size: 0.25 Acres
Roof Type: Asphalt, Fiberglass
Stories: 2.0
Taxes: $910 / year
Year Built: 1955
Feature Descriptions
Appliances: Dryer, Microwave, Refrigerator, Washer
Exterior: Aluminum Siding, Stone Veneer
Parcel#: 53-165-0-260.00-0
Parking: Detached, Garage
Patio/Porch: Enclosed, Patio, Porch
Sewer: Public Sewer
Water: Public
Local Schools
School District: Youngstown City
Listed By / Shown By
Listed By
Agency Name: CENTURY 21 Lakeside Realty
Agency Contact: DePalmo@aol.com, 330-360-4538
Shown By
Agent Name: Rick Stallard
Agent Phone: (330) 421-6600
Agency Title: M.C. Real Estate

Estimate Your Payment
Estimated Payment
$ 403.07 per month $289.32 Principal & Interest $75.83 Property Tax $37.92 Homeowner's InsuranceChange Payment Information

Rick Stallard
Office: (330) 723-9911
Cell: (330) 421-6600
Fax: (330) 723-9912
Email: rick9666@aol.com


Listing data compilation and photo(s) © 2026 - Multiple Listing Service, Inc. – All Rights Reserved
The photos may be altered, edited, enhanced or virtually staged.
Privacy Policy / DMCA Notice / ADA Accessibility


This site is hosted, designed and copyright
© 1994 - 2026 by
Delta Media Group, Inc. -- Patent Pending --
328 S Bon Air Avenue | MLS# 5257579
This single family home located at 328 S Bon Air Avenue, Youngstown, OH 44509 is currently listed for sale with an asking price of $130,000. This property was built in 1955 and has 2 bedrooms and 1 full and 1 partial baths with 1518 sq. ft. S Bon Air Avenue is located in the William P Gulics subdivision within the Youngstown City school district. Search William P Gulics real estate on rstallard.mcrealestateohio.com today.