
Rick Stallard
REALTOR®


BEDS3
BATHS1 full
SQUARE FEET1,280
MLS#5210112
STATUSActive
PROPERTY TYPEResidential - Single Family
SCHOOLGeneva Area City
Property Description
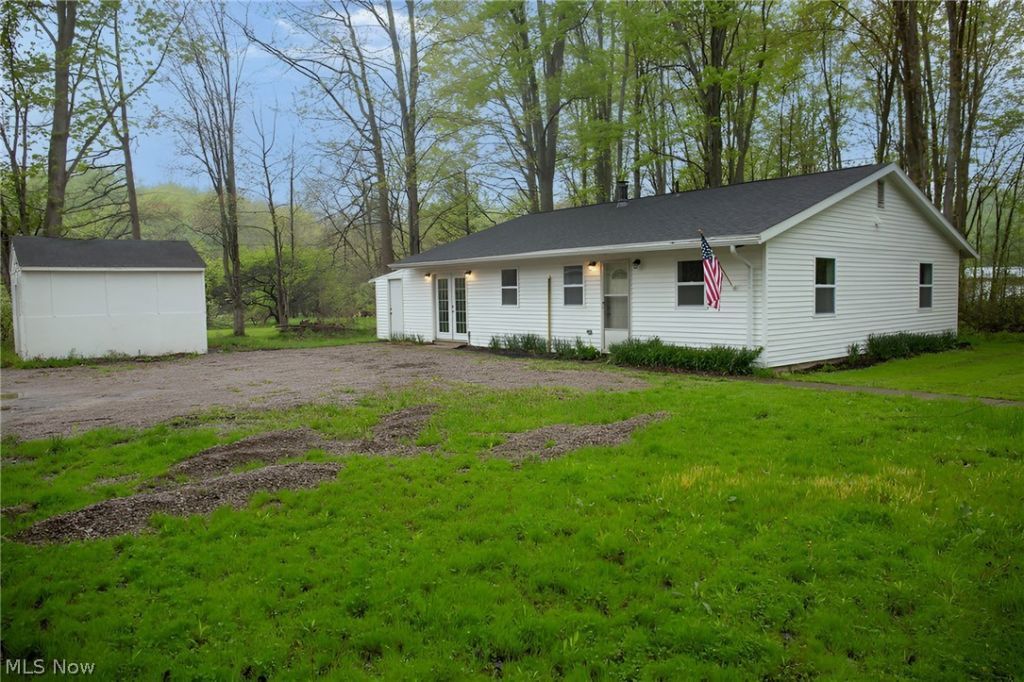
Enjoy the privacy and peaceful setting of this ranch-style home situated on a beautiful 1-acre lot with a deep setback from the road. Offering three bedrooms and one full bathroom, this home features a kitchen with granite countertops and new white cabinetry. The spacious lot provides plenty of room to enjoy the outdoors while appreciating the added privacy. Whether you're a first-time buyer or looking to simplify, this property offers an opportunity to make it your own. First-time homebuyers may qualify for closing cost assistance by completing an approved online homeownership education course and submitting the completion certificate with their offer. Certain restrictions apply. Schedule your private showing today and explore the possibilities!
Property Features
Property Type: Residential - Single Family
Basement: None
Cooling: None
Garage: 2
Heating: Baseboard, Hot Water, Propane, Steam
Home Style: Ranch
Lot Size: 1.00 Acres
Roof Type: Asphalt, Fiberglass, Shingle
Stories: 1.0
Taxes: $1,594 / year
Year Built: 1986
Amenities
Granite Counters
Storage
None
Feature Descriptions
Accessibility: None
Days on Site: 170
Exterior: Other, Vinyl Siding, Wood Siding
Fencing: None
Fireplace: None
Laundry: Washer Hookup, Electric Dryer Hookup, Inside, Main Level
Lot: Back Yard, Flat, Front Yard, Level, Few Trees
Parcel#: 170090004001
Parking: Driveway, Detached, Garage Faces Front, Garage
Patio/Porch: Enclosed, Patio, Porch
Sewer: Septic Tank
View: Trees/Woods
Water: Well
Window: Insulated Windows
Room Sizes
Other: N D x N D Level - First
Laundry: N D x N D Level - First
Bedroom: N D x N D Level - First
Bedroom: N D x N D Level - First
Primary Bedroom: N D x N D Level - First
Dining Room: N D x N D Level - First
Kitchen: N D x N D Level - First
Living Room: N D x N D Level - First
Local Schools
School District: Geneva Area City
Listed By / Shown By
Listed By
Agency Name: RE/MAX Results
Agency Contact: djhuntington1@gmail.com, 440-463-6123
Shown By
Agent Name: Rick Stallard
Agent Phone: (330) 421-6600
Agency Title: M.C. Real Estate

Estimate Your Payment
Estimated Payment
$ 636.28 per month $445.11 Principal & Interest $132.83 Property Tax $58.33 Homeowner's InsuranceChange Payment Information

Rick Stallard
Office: (330) 723-9911
Cell: (330) 421-6600
Fax: (330) 723-9912
Email: rick9666@aol.com


Listing data compilation and photo(s) © 2026 - Multiple Listing Service, Inc. – All Rights Reserved
The photos may be altered, edited, enhanced or virtually staged.
Privacy Policy / DMCA Notice / ADA Accessibility


This site is hosted, designed and copyright
© 1994 - 2026 by
Delta Media Group, Inc. -- Patent Pending --
3644 Padanarum Road | MLS# 5210112
This single family home located at 3644 Padanarum Road, Geneva, OH 44041 is currently listed for sale with an asking price of $200,000. This property was built in 1986 and has 3 bedrooms and 1 full baths with 1280 sq. ft. Padanarum Road is located within the Geneva Area City school district. Search Geneva real estate on rstallard.mcrealestateohio.com today.