
Rick Stallard
REALTOR®


BEDS4
BATHS1 full 1 partial
SQUARE FEET1,450
MLS#5210935
STATUSActive
PROPERTY TYPEResidential - Single Family
SUBDIVISIONArdmore
SCHOOLCleveland Hts-Univer - 1810
Property Description
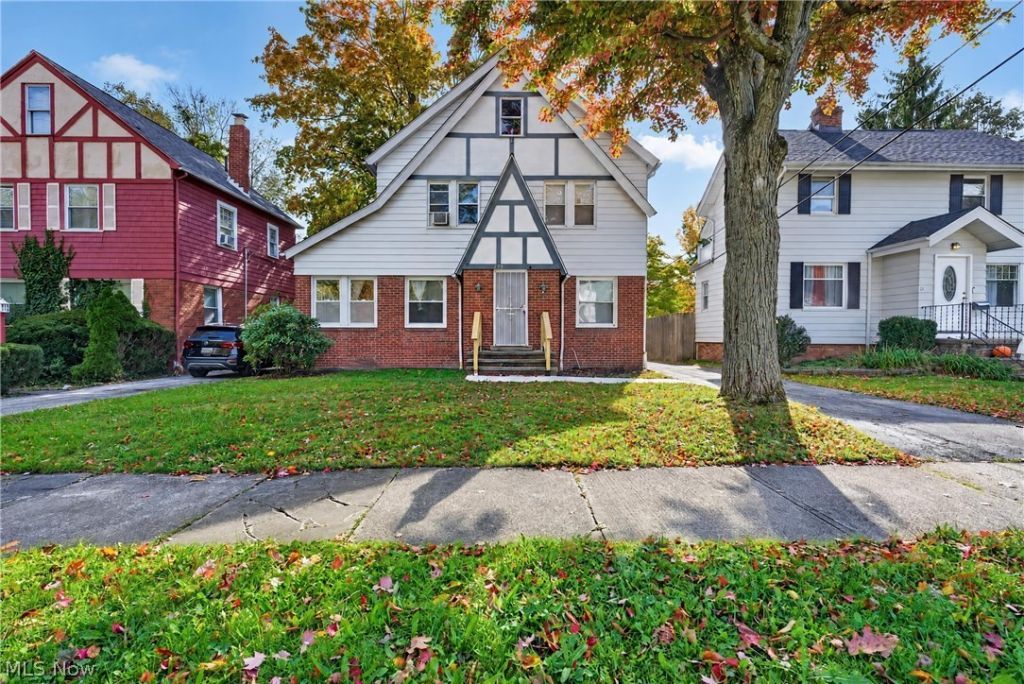
Classic Cleveland Heights charm with thoughtful updates throughout! This 4-bedroom, 1.5-bath home offers a spacious, functional layout with beautiful - newly refinished hardwood floors, original architectural details, and plenty of character. The inviting living room showcases a decorative fireplace flanked by built-in shelving, while an adjoining sun-filled space provides additional room to relax or entertain. A formal dining room connects to the bright kitchen. Upstairs, you'll find four bedrooms offering flexibility for a variety of needs. The home's distinctive Tudor-inspired exterior adds timeless curb appeal. Whether you're looking for a place to call home or an opportunity to expand your investment portfolio, this property offers both charm and potential. Conveniently located near shopping, dining, Case Western Reserve University, University Circle, and the Cleveland Clinic.
Property Features
Property Type: Residential - Single Family
Basement: Yes
Basement: Full
Cooling: None, Wall Unit(s)
Fireplaces: 1
Garage: 2
Heating: Forced Air
Home Style: Colonial
Lot Size: 0.12 Acres
Roof Type: Asphalt, Fiberglass
Stories: 2.0
Taxes: $3,646 / year
Year Built: 1927
Feature Descriptions
Days on Site: 156
Exterior: Brick
Parcel#: 682-24-068
Parking: Detached, Garage
Patio/Porch: Deck
Sewer: Public Sewer
Water: Public
Local Schools
School District: Cleveland Hts-Univer - 1810
Listed By / Shown By
Listed By
Agency Name: Engel & Völkers Distinct
Agency Contact: 440-568-0400, cleveland@evrealestate.com
Shown By
Agent Name: Rick Stallard
Agent Phone: (330) 421-6600
Agency Title: M.C. Real Estate

Estimate Your Payment
Estimated Payment
$ 769.52 per month $411.73 Principal & Interest $303.83 Property Tax $53.96 Homeowner's InsuranceChange Payment Information

Rick Stallard
Office: (330) 723-9911
Cell: (330) 421-6600
Fax: (330) 723-9912
Email: rick9666@aol.com


Listing data compilation and photo(s) © 2026 - Multiple Listing Service, Inc. – All Rights Reserved
The photos may be altered, edited, enhanced or virtually staged.
Privacy Policy / DMCA Notice / ADA Accessibility


This site is hosted, designed and copyright
© 1994 - 2026 by
Delta Media Group, Inc. -- Patent Pending --
3954 Bluestone Road | MLS# 5210935
This single family home located at 3954 Bluestone Road, Cleveland Heights, OH 44121 is currently listed for sale with an asking price of $185,000. This property was built in 1927 and has 4 bedrooms and 1 full and 1 partial baths with 1450 sq. ft. Bluestone Road is located in the Ardmore subdivision within the Cleveland Hts-Univer - 1810 school district. Search Ardmore real estate on rstallard.mcrealestateohio.com today.