
Rick Stallard
REALTOR®


BEDS3
BATHS2 full 1 partial
SQUARE FEET1,840
MLS#5211630
STATUSActive
PROPERTY TYPEResidential - Single Family
SUBDIVISIONWhispering Woods
SCHOOLField Local
Property Description
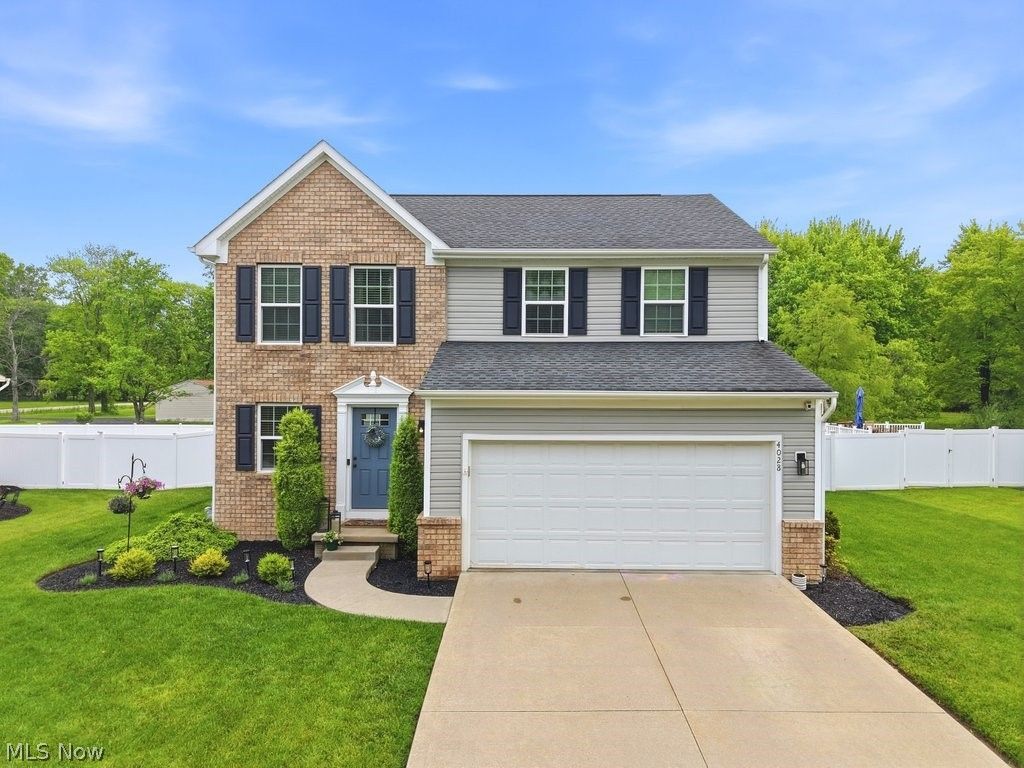
This beautifully maintained colonial is located in the desirable Whispering Woods community within the Field Local School District. 4028 Willow Way features an open-concept main floor with neutral décor and charming details throughout. A light-filled morning room/dining area opens to a private, fully fenced backyard. The oversized stamped concrete patio is ideal for relaxing or entertaining. Upstairs you will find three bedrooms including a large primary bedroom, with en-suite bath and walk-in closet. A versatile second-floor bonus room provides the ideal space for a nursery, home office, or craft/art room. The spacious lower level is ready for your finishing touches to create additional living spaces. The home has been wired with Cat 6 cables for internet and also has a wired, zoned speaker system. Conveniently located in Brimfield Township with easy access to highways, shopping, Kent State University and NEOMed University, Whispering Woods is the ideal neighborhood, complete with paved sidewalks and charming streetlamps.
Property Features
Property Type: Residential - Single Family
Basement: Yes
Basement: Full, Unfinished, Sump Pump
Cooling: Central Air
Garage: 2 car attached
Heating: Forced Air, Gas
Home Style: Colonial
Lot Size: 0.24 Acres
Roof Type: Asphalt, Fiberglass
Stories: 2.0
Taxes: $5,023 / year
Year Built: 2014
Feature Descriptions
Appliances: Dryer, Dishwasher, Disposal, Microwave, Range, Refrigerator, Washer
Days on Site: 3
Exterior: Vinyl Siding
Fencing: Back Yard, Vinyl
HOA: Yes
HOA Fee: 390/ Annually
Laundry: In Basement
Parcel#: 04-043-00-00-016-016
Parking: Attached, Garage
Patio/Porch: Patio
Sewer: Public Sewer
Water: Public
Local Schools
School District: Field Local
Listed By / Shown By
Listed By
Agency Name: Elite Sotheby's International Realty
Agency Contact: olga.beirne@elitesothebysrealty.com, 330-352-5409
Shown By
Agent Name: Rick Stallard
Agent Phone: (330) 723-9911
Agency Title: M.C. Real Estate

Estimate Your Payment
Estimated Payment
$ 1,375.13 per month $845.72 Principal & Interest $418.58 Property Tax $110.83 Homeowner's InsuranceChange Payment Information

Rick Stallard
Office: (330) 723-9911
Cell: (330) 421-6600
Fax: (330) 723-9912
Email: rick9666@aol.com


Listing data compilation and photo(s) © 2026 - Multiple Listing Service, Inc. – All Rights Reserved
The photos may be altered, edited, enhanced or virtually staged.
Privacy Policy / DMCA Notice / ADA Accessibility


This site is hosted, designed and copyright
© 1994 - 2026 by
Delta Media Group, Inc. -- Patent Pending --
4028 Willow Way | MLS# 5211630
This single family home located at 4028 Willow Way, Kent, OH 44240 is currently listed for sale with an asking price of $380,000. This property was built in 2014 and has 3 bedrooms and 2 full and 1 partial baths with 1840 sq. ft. Willow Way is located in the Whispering Woods subdivision within the Field Local school district. Search Whispering Woods real estate on rstallard.mcrealestateohio.com today.