
Rick Stallard
REALTOR®


BEDS4
BATHS2 full 1 partial
SQUARE FEET2,688
MLS#5212946
STATUSActive
PROPERTY TYPEResidential - Single Family
SUBDIVISIONDeerfield Farms Sub Ph III
SCHOOLMedina City
Property Description
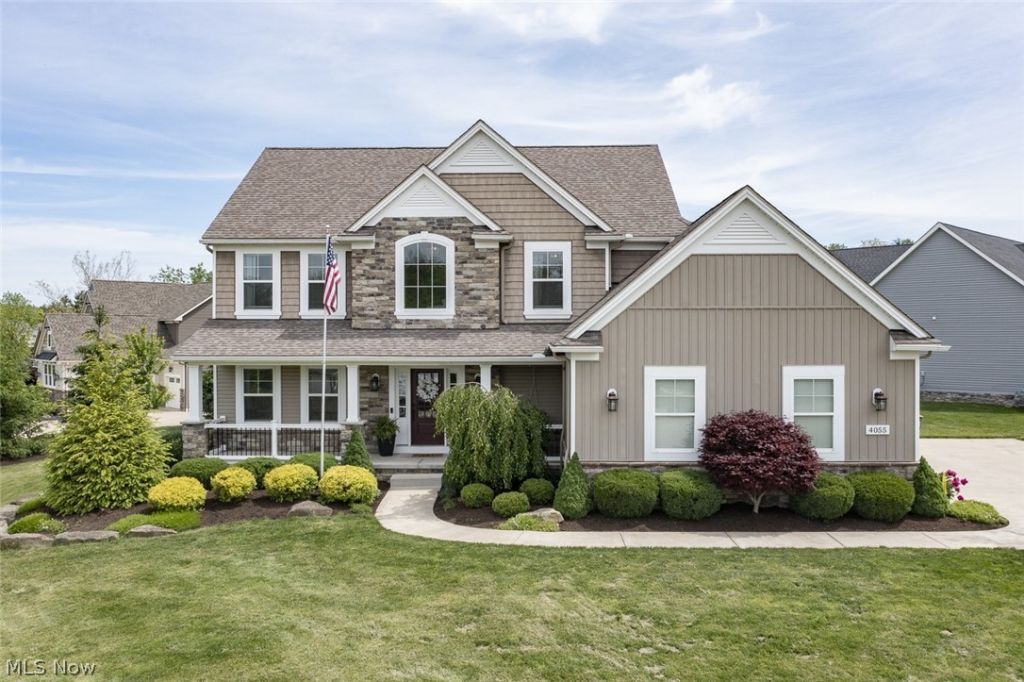
If you have been looking for that perfect home with is unique and a standout, look no further! This custom home has features not found in a traditional home. From the Cedar plank ceiling in the foyer to the accent walls in several key locations, this home does not disappoint! You will feel like the next top chef, while cooking your mac-n-cheese under the hand hammered copper exhaust and custom tile kitchen. Enjoy the expansive space that the center island also gives you to spread out your buffet on those intimate gatherings. You can sit on your front porch swing and enjoy the quiet comfort and sunset views with your favorite person or pet or retreat to your backyard with your sweet tea and stamped patio. This home is expanse with its first-floor den/office, it's 4 bedrooms upstairs, it's 3 car garage and its deep unfinished basement which is plumbed for a future bath. Bring your vision to complete this large space for even more enjoyment!
Property Features
Property Type: Residential - Single Family
Basement: Unfinished
Basement: Yes
Cooling: Central Air, Ceiling Fan(s)
Fireplaces: 1
Garage: 3 car attached
Heating: Forced Air, Fireplace(s), Gas
Home Style: Contemporary, Colonial, Craftsman
Lot Size: 0.56 Acres
Roof Type: Asphalt, Fiberglass
Stories: 3.0
Taxes: $9,290 / year
Year Built: 2019
Amenities
Breakfast Bar
Built-in Features
Ceiling Fan(s)
Chandelier
Cathedral Ceiling(s)
Double Vanity
Entrance Foyer
Eat-in Kitchen
Granite Counters
High Ceilings
High Speed Internet
Kitchen Island
Pantry
Stone Counters
Recessed Lighting
Vaulted Ceiling(s)
Walk-In Closet(s)
Sprinkler/Irrigation
Feature Descriptions
Appliances: Dryer, Dishwasher, Freezer, Disposal, Microwave, Range, Refrigerator, Washer
Days on Site: 2
Exterior: Frame
Fireplace: Glass Doors, Gas Log, Great Room, Gas
HOA: Yes
HOA Fee: 84/ Annually
Laundry: Laundry Room
Lot: Corner Lot, Dead End, Gentle Sloping, Landscaped
Parcel#: 026-06C-10-059
Parking: Attached, Garage
Patio/Porch: Front Porch, Patio
Security: Security System, Carbon Monoxide Detector(s), Smoke Detector(s)
Sewer: Public Sewer
View: Neighborhood
Water: Public
Room Sizes
Dining Room: 15 X 10 Level - First
Den: 14 X 10 Level - First
Entry/ Foyer: 14 X 8 Level - First
Laundry: 7 X 7 Level - First
Great Room: 16 X 19 Level - First
Eat-in Kitchen: 15 X 14 Level - First
Bedroom: 11 X 14 Level - Second
Bedroom: 10 X 13 Level - Second
Mud Room: 7 X 7 Level - First
Loft: 7 X 9 Level - Second
Bathroom: 11 X 6 Level - Second
Primary Bedroom: 16 X 13 Level - Second
Bathroom: 5 X 5 Level - First
Primary Bathroom: 12 X 8 Level - Second
Bedroom: 13 X 14 Level - Second
Local Schools
School District: Medina City
Listed By / Shown By
Listed By
Agency Name: HomeSmart Real Estate Momentum LLC
Agency Contact: danielle@daniellemittler.com, 330-591-7923
Shown By
Agent Name: Rick Stallard
Agent Phone: (330) 723-9911
Agency Title: M.C. Real Estate

Estimate Your Payment
Estimated Payment
$ 2,535.98 per month $1,557.67 Principal & Interest $774.17 Property Tax $204.14 Homeowner's InsuranceChange Payment Information

Rick Stallard
Office: (330) 723-9911
Cell: (330) 421-6600
Fax: (330) 723-9912
Email: rick9666@aol.com


Listing data compilation and photo(s) © 2026 - Multiple Listing Service, Inc. – All Rights Reserved
The photos may be altered, edited, enhanced or virtually staged.
Privacy Policy / DMCA Notice / ADA Accessibility


This site is hosted, designed and copyright
© 1994 - 2026 by
Delta Media Group, Inc. -- Patent Pending --
4055 Deer Lake Drive | MLS# 5212946
This single family home located at 4055 Deer Lake Drive, Medina, OH 44256 is currently listed for sale with an asking price of $699,900. This property was built in 2019 and has 4 bedrooms and 2 full and 1 partial baths with 2688 sq. ft. Deer Lake Drive is located in the Deerfield Farms Sub Ph III subdivision within the Medina City school district. Search Deerfield Farms Sub Ph III real estate on rstallard.mcrealestateohio.com today.