
Rick Stallard
REALTOR®


BEDS3
BATHS1 full
SQUARE FEET1,125
MLS#5257559
STATUSActive
PROPERTY TYPEResidential - Single Family
SCHOOLNewton Falls Exempted Village
Property Description
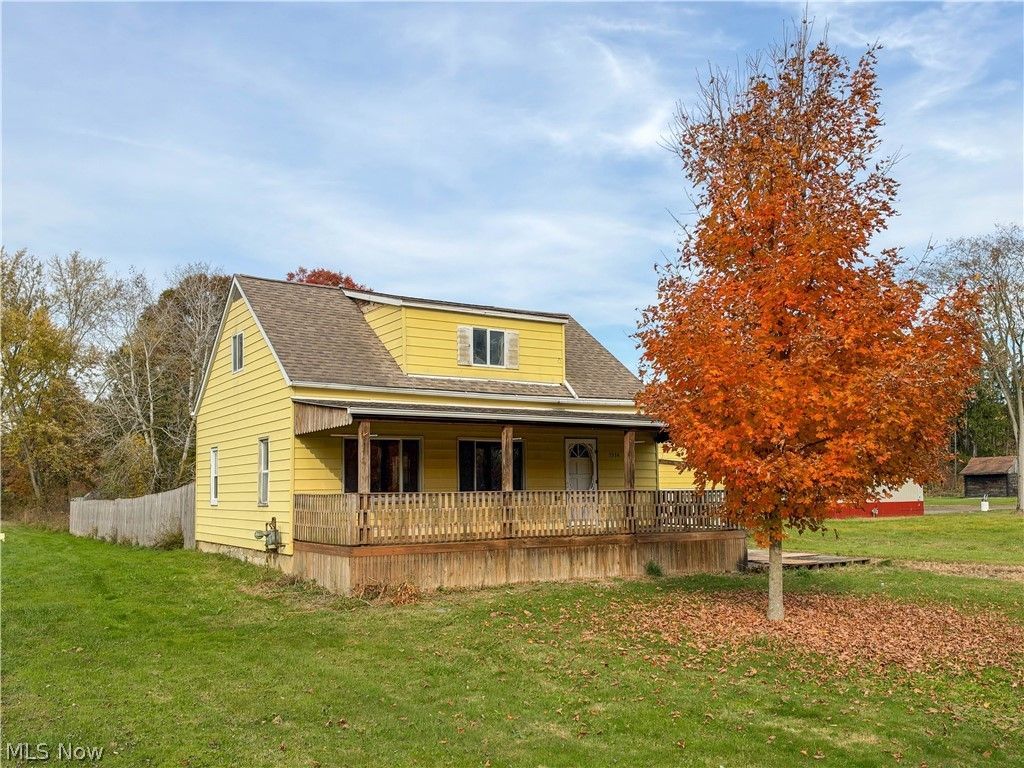
CASH ONLY - Opportunity awaits at 5574 Charleston Rd in Newton Falls! This handyman special is full of potential and ready for someone with the vision to bring it back to life! Situated on a spacious one-acre lot, this property offers plenty of room to enjoy the outdoors, including a fenced-in backyard and a large front porch perfect for relaxing. Additional highlights include a detached two-car garage, hardwood floors, well water, and a newer septic system! While the home does require repairs and updates, it presents an excellent opportunity for investors or buyers looking to create something special. With its generous lot, desirable features, and endless possibilities, this property is ready for its next chapter. Bring your ideas and unlock its potential!
Property Features
Property Type: Residential - Single Family
Basement: Yes
Basement: Full, Unfinished
Cooling: Central Air
Garage: 2
Heating: Forced Air, Gas
Home Style: Cape Cod
Lot Size: 1.00 Acres
Roof Type: Shingle
Stories: 2.0
Taxes: $1,457 / year
Year Built: 1947
Feature Descriptions
Exterior: Aluminum Siding
Parcel#: 51-084010
Parking: Detached, Garage, Unpaved
Patio/Porch: Deck, Porch
Sewer: Septic Tank
Water: Well
Room Sizes
Other: 8 x 14 Level - Second
Bedroom: 9 x 12 Level - Second
Bedroom: 12 x 12 Level - Second
Bedroom: 11 x 11 Level - First
Kitchen: 11 x 11 Level - First
Living Room: 13 x 23 Level - First
Local Schools
School District: Newton Falls Exempted Village
Listed By / Shown By
Listed By
Agency Name: CENTURY 21 Lakeside Realty
Agency Contact: absilvestri@gmail.com, 330-787-4646
Shown By
Agent Name: Rick Stallard
Agent Phone: (330) 421-6600
Agency Title: M.C. Real Estate

Estimate Your Payment
Estimated Payment
$ 366.85 per month $216.99 Principal & Interest $121.42 Property Tax $28.44 Homeowner's InsuranceChange Payment Information

Rick Stallard
Office: (330) 723-9911
Cell: (330) 421-6600
Fax: (330) 723-9912
Email: rick9666@aol.com


Listing data compilation and photo(s) © 2026 - Multiple Listing Service, Inc. – All Rights Reserved
The photos may be altered, edited, enhanced or virtually staged.
Privacy Policy / DMCA Notice / ADA Accessibility


This site is hosted, designed and copyright
© 1994 - 2026 by
Delta Media Group, Inc. -- Patent Pending --
5574 Charleston Road | MLS# 5257559
This single family home located at 5574 Charleston Road, Newton Falls, OH 44444 is currently listed for sale with an asking price of $97,500. This property was built in 1947 and has 3 bedrooms and 1 full baths with 1125 sq. ft. Charleston Road is located within the Newton Falls Exempted Village school district. Search Newton Falls real estate on rstallard.mcrealestateohio.com today.