
Rick Stallard
REALTOR®


BEDS3
BATHS1 full 1 partial
SQUARE FEET1,736
MLS#5232712
STATUSActive
PROPERTY TYPEResidential - Single Family
SUBDIVISIONTownship/Hubbard
SCHOOLHubbard Exempted Village
Property Description
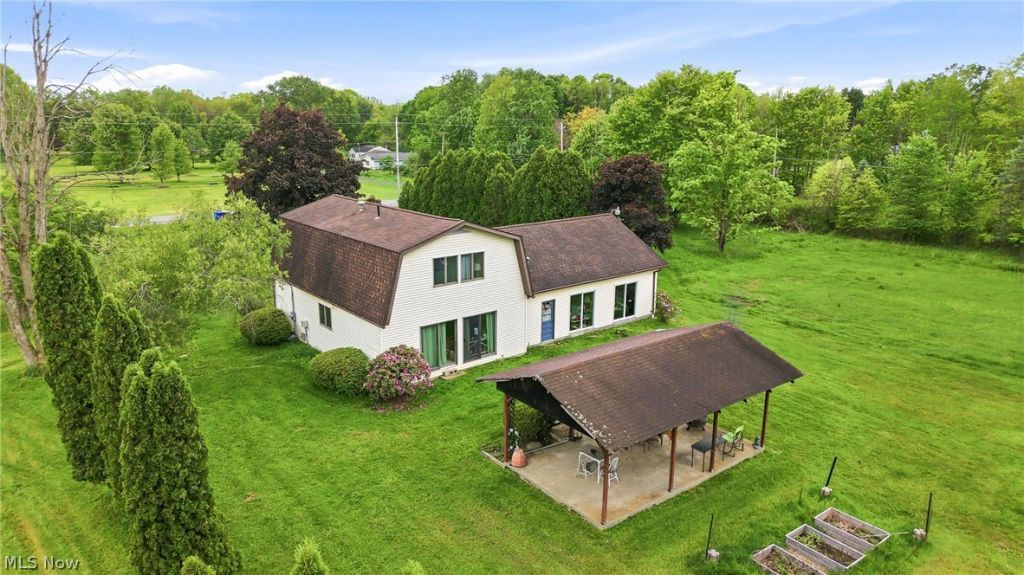
Privacy without being cut off from town conveniences! This 12-acre wooded retreat is the one you've been waiting for. Tucked back among mature hardwoods, this 3-bedroom, 1.5-bath home offers approx 1,736 sq ft of comfortable living space. The main floor welcomes you with an expansive 23-foot living room, a separate family room flooded with natural light, and an open dining area that flows straight out through sliding glass doors to a backyard pavilion patio. The kitchen features new LVT flooring and a full suite of stainless appliances and completed with a 1st floor half bath. Upstairs, you'll find an oversized primary suite ready for a king-sized bedroom set, two additional bedrooms, and flexible laundry hookups on the bedroom level. Outside is where this property truly shines: whether you're hunting on your own acreage, creating equestrian trails, or parking toys, the 24x38 outbuilding with concrete flooring, water, and electric can handle it all. Best of all, major mechanical worries are checked off: New septic (2023), new pump and electrical (2026), and a 1-year-old HVAC system. Private, turnkey acreage at this price point is hard to find in Trumbull County & is priced BELOW appraised value for instant equity.
Property Features
Property Type: Residential - Single Family
Basement: Yes
Basement: Full, Unfinished
Cooling: Central Air
Garage: 2 car attached
Heating: Forced Air, Gas
Lot Size: 12.03 Acres
Roof Type: Asphalt, Fiberglass
Stories: 2.0
Taxes: $5,078 / year
Year Built: 1985
Amenities
Private Yard
Feature Descriptions
Days on Site: 91
Exterior: Cedar, Vinyl Siding
Laundry: In Basement, Multiple Locations, Upper Level
Lot: Back Yard, Wooded
Parcel#: 01-281200
Parking: Attached, Electricity, Garage, Garage Door Opener, Paved
Patio/Porch: Patio
Sewer: Septic Tank
View: Trees/Woods
Water: Public
Room Sizes
Primary Bathroom: 15 x 20 Level - Second
Kitchen: 8 x 12 Level - First
Bathroom: N D x N D Level - Second
Bathroom: N D x N D Level - First
Dining Room: 12 x 10 Level - First
Family Room: 14 x 12 Level - First
Bedroom: 15 x 12 Level - Second
Bedroom: 14 x 12 Level - Second
Living Room: 23 x 13 Level - First
Local Schools
School District: Hubbard Exempted Village
Listed By / Shown By
Listed By
Agency Name: Berkshire Hathaway HomeServices Stouffer Realty
Agency Contact: mkoncar@tprsold.com, 724-699-3209
Shown By
Agent Name: Rick Stallard
Agent Phone: (330) 421-6600
Agency Title: M.C. Real Estate

Estimate Your Payment
Estimated Payment
$ 1,216.10 per month $701.05 Principal & Interest $423.17 Property Tax $91.88 Homeowner's InsuranceChange Payment Information

Rick Stallard
Office: (330) 723-9911
Cell: (330) 421-6600
Fax: (330) 723-9912
Email: rick9666@aol.com


Listing data compilation and photo(s) © 2026 - Multiple Listing Service, Inc. – All Rights Reserved
The photos may be altered, edited, enhanced or virtually staged.
Privacy Policy / DMCA Notice / ADA Accessibility


This site is hosted, designed and copyright
© 1994 - 2026 by
Delta Media Group, Inc. -- Patent Pending --
6667 Chestnut Ridge Road | MLS# 5232712
This single family home located at 6667 Chestnut Ridge Road, Hubbard, OH 44425 is currently listed for sale with an asking price of $315,000. This property was built in 1985 and has 3 bedrooms and 1 full and 1 partial baths with 1736 sq. ft. Chestnut Ridge Road is located in the Township/Hubbard subdivision within the Hubbard Exempted Village school district. Search Township/Hubbard real estate on rstallard.mcrealestateohio.com today.